

 Listing Courtesy of: Lincoln County MLS / Listed By: Hannah Katz, Coldwell Banker Professional Group
 291 SE Penter Lane Newport, OR 97365
Active (3 Days)
$990,000 (USD)
OPEN HOUSE TIMES
-
OPENSat, Jul 1810:00 am - 1:00 pm

Description
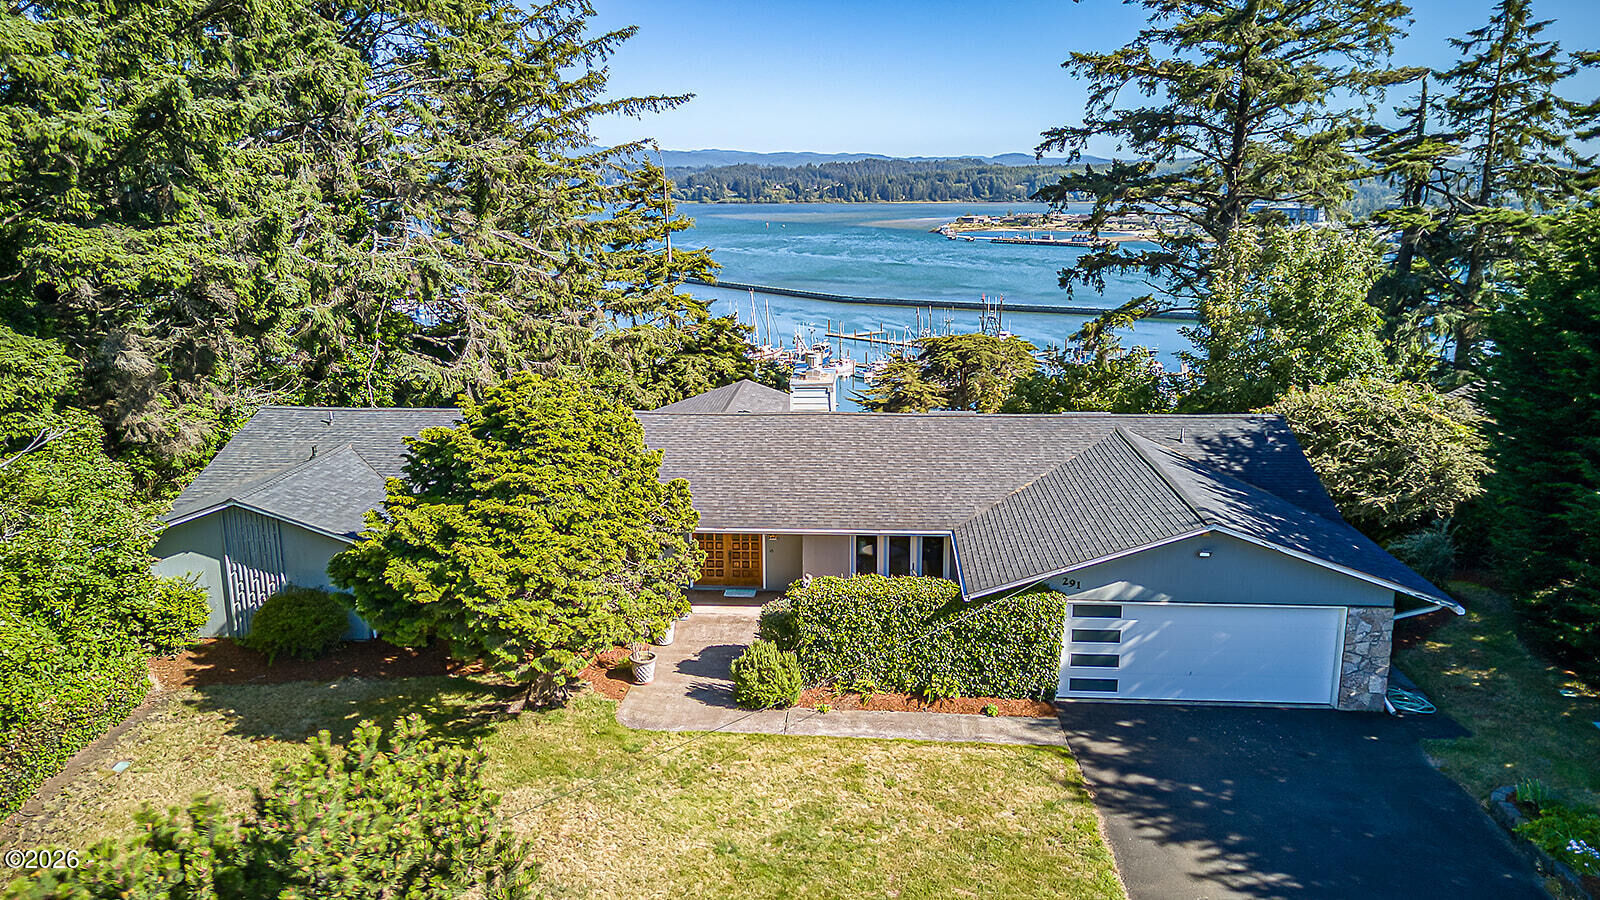
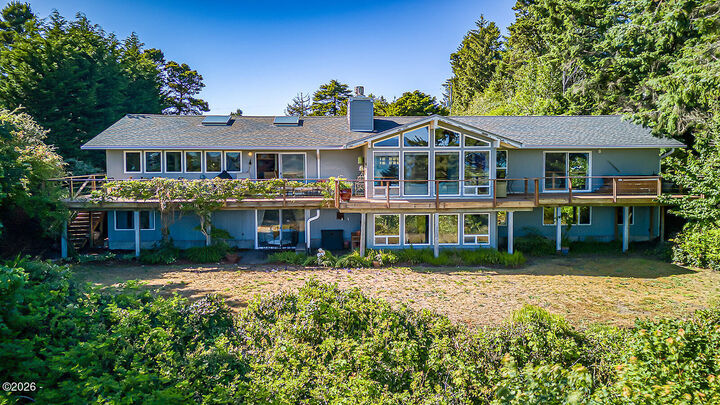
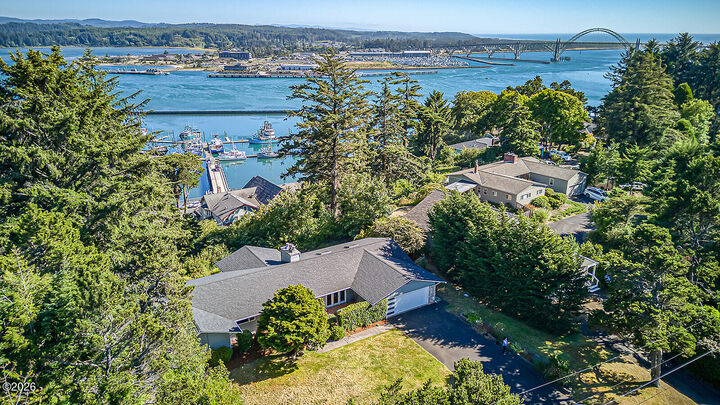
Enjoy sweeping panoramic views of Newport's Yaquina Bay from this spacious Craftsman-style home, privately situated on approximately 0.46 acres above the Bayfront. A charming front-entry courtyard creates a warm and welcoming first impression, while the home's thoughtful design is ideal for both comfortable everyday living and memorable entertaining. The open-concept great room showcases soaring vaulted open-beam ceilings, skylights, distinctive wood-look tile flooring, and a gourmet kitchen equipped with a built-in gas grill, deep fryer, counter steamer, garbage compactor, and generous bar area. Warmth and character are found throughout the home with three impressive fireplaces—two gas fireplaces on the main level and a wood-burning fireplace in the lower-level family room. The main-level primary suite offers a walk-in closet and private bath, while the flexible floor plan provides multiple guest bedrooms, a dedicated office or additional bedroom, and spacious gathering areas on both levels. Step outside to enjoy the expansive wrap-around deck and breathtaking bay views—ideal for relaxing, dining, or entertaining while overlooking the Bayfront. Combining exceptional privacy, generous living space, thoughtful custom features, and stunning coastal scenery, this truly one-of-a-kind property offers an outstanding opportunity to experience the best of Newport living.
MLS #:
26-1943
26-1943
Taxes
$12,224(2025)
$12,224(2025)
Lot Size
0.46 acres
0.46 acres
Type
Single-Family Home
Single-Family Home
Year Built
1966
1966
Style
Craftsman
Craftsman
Views
Ocean
Ocean
County
Lincoln County
Lincoln County
Listed By
Hannah Katz, Coldwell Banker Professional Group
Source
Lincoln County MLS
Last checked Jul 16 2026 at 8:01 AM GMT+0000
Lincoln County MLS
Last checked Jul 16 2026 at 8:01 AM GMT+0000
Bathroom Details
Interior Features
- Beamed Ceilings
- Appliance: Refrigerator
- Appliance: Water Heater
- Appliance: Washer
- Appliance: Dryer
- Appliance: Dishwasher
- Appliance: Electric Oven
- Appliance: Down Draft
- Appliance: Double Oven
- Appliance: Gas Cooktop
- Appliance: Ice Maker
- Open Floorplan
- Appliance: Range Hood
- Smart Camera(s)/Recording
- Appliance: Trash Compactor
- Appliance: Wine Refrigerator
Subdivision
- N/A
Property Features
- Fireplace: Gas
- Fireplace: Wood Burning
- Foundation: Combination
Heating and Cooling
- Forced Air
- Wood
- Natural Gas
- None
Basement Information
- Finished
Flooring
- Tile
- Carpet
Exterior Features
- Roof: Composition
Utility Information
- Utilities: Natural Gas Connected, Electricity Connected, Water Connected, Sewer Connected, Cable Available
- Sewer: Public Sewer
Parking
- Attached Garage
- Garage Door Opener
- Driveway
Stories
- 2
Location
Disclaimer: Copyright 2026 Lincoln County MLS. All rights reserved. This information is deemed reliable, but not guaranteed. The information being provided is for consumers’ personal, non-commercial use and may not be used for any purpose other than to identify prospective properties consumers may be interested in purchasing. Data last updated 7/16/26 01:01


